





 2
2 1 + 1
1 + 1  Land: 285078 SM
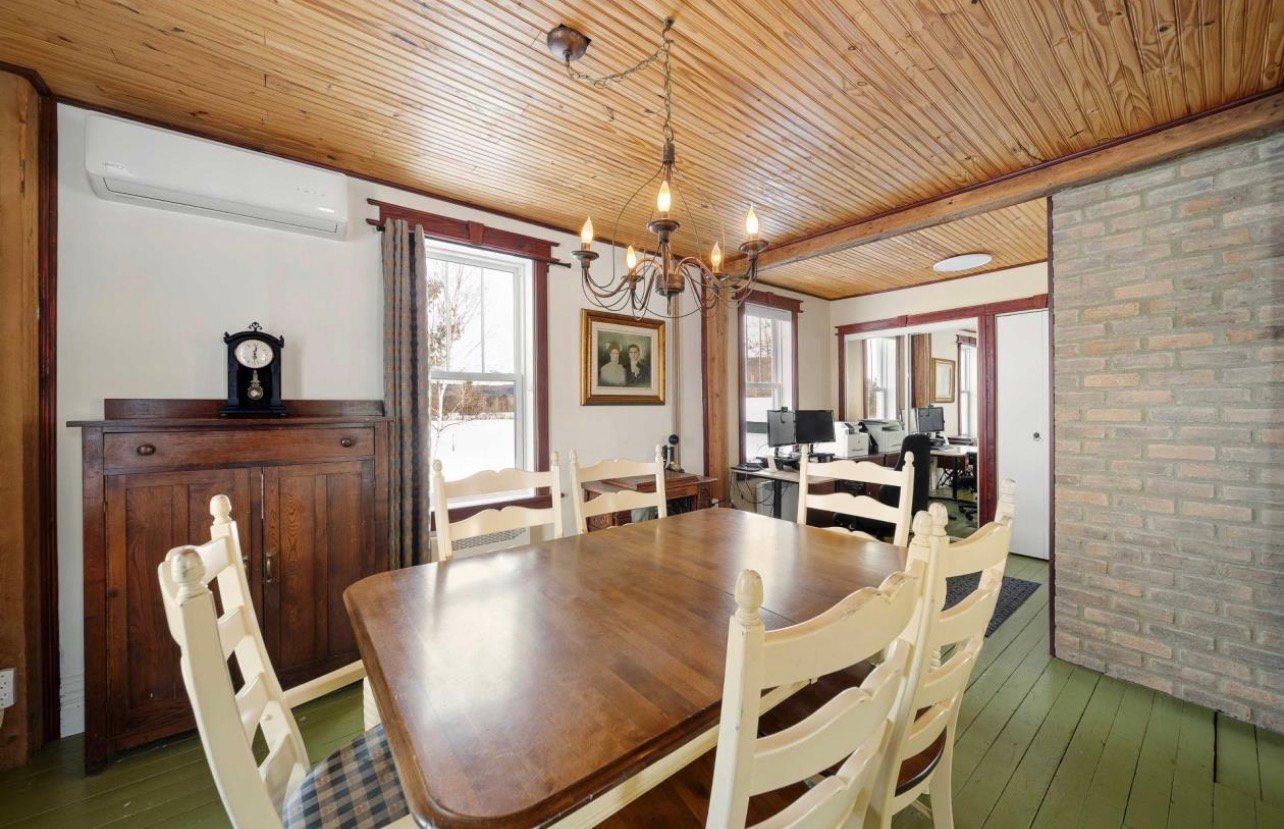
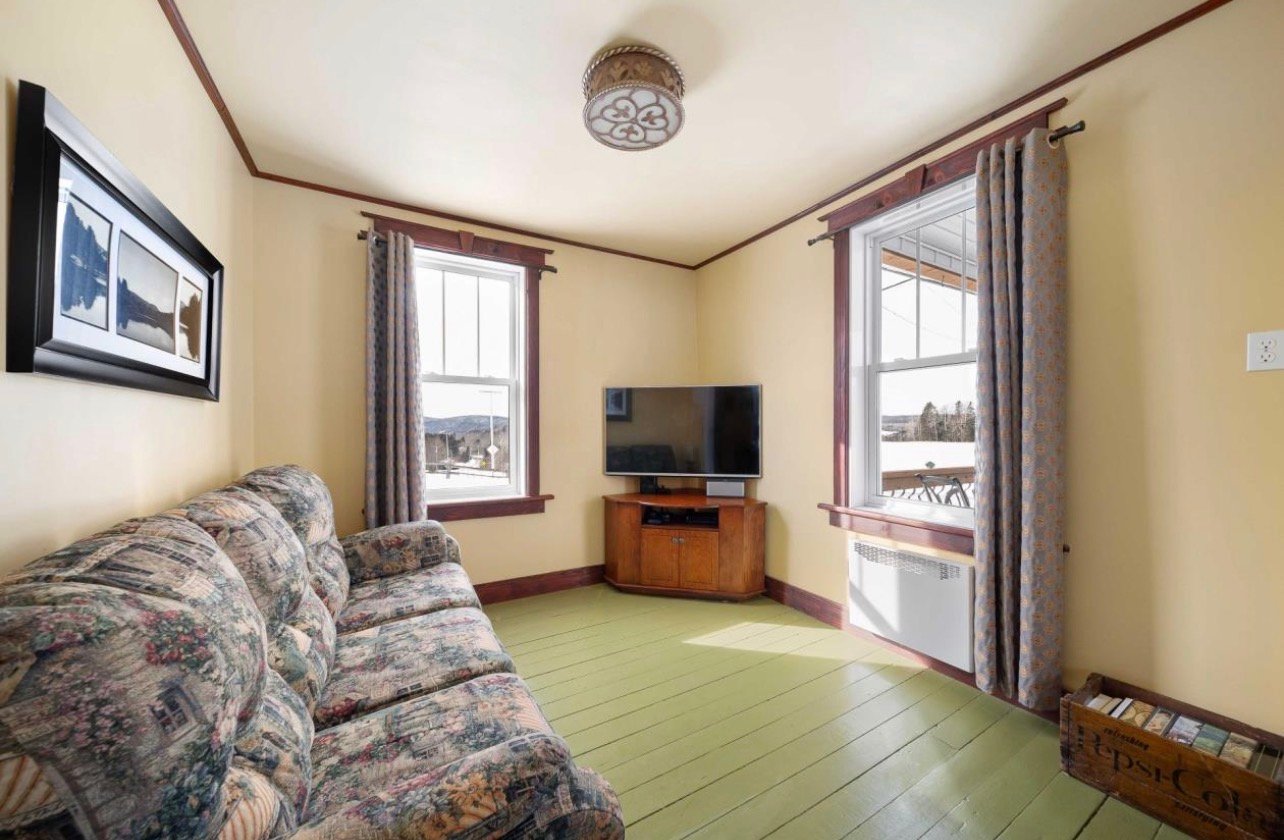
A true haven of peace for nature lovers! Located just minutes from the village, this 70-acre farm offers an exceptional living environment where tranquility and the great outdoors meet. Enjoy easy access to ATV and snowmobile trails, as well as several lakes for water sports. The property includes a welcoming home, a spacious garage that will satisfy even the most demanding needs, and a large, versatile barn divided into several sections, perfect for your projects, equipment, or animals. With its arable land, this property presents a unique opportunity for your agricultural projects.
| Rooms | Levels | Dimensions | Covering |
|---|---|---|---|
| Hallway | 1st level/Ground floor | 7.10x3.7 P | Floating floor |
| Dinette | 1st level/Ground floor | 9.5x7.6 P | Floating floor |
| Kitchen | 1st level/Ground floor | 9.6x9.6 P | Floating floor |
| Living room | 1st level/Ground floor | 10.1x9.3 P | Wood |
| Home office | 1st level/Ground floor | 7.2x6.0 P | Wood |
| Bathroom | 1st level/Ground floor | 7.9x10.10 P | Ceramic tiles |
| Dining room | 1st level/Ground floor | 13.3x12.10 P | Wood |
| Primary bedroom | 2nd floor | 9.5x18.6 P | Floating floor |
| Bedroom | 2nd floor | 9.7x18.6 P | Linoleum |
| Washroom | 2nd floor | 3.0x5.7 P | Linoleum |
| Storage | Basement | 22.7x32.1 P | Concrete |
Construction year
1943
Heating system
Electric baseboard units
Water supply
Surface well
Heating energy
Wood
Heating energy
Electricity
Windows
PVC
Foundation
Poured concrete
Siding
Vinyl
Basement
6 feet and over
Basement
Unfinished
Roofing
Asphalt shingles
Distinctive features
Wooded lot: hardwood trees
Sewage system
Purification field
Sewage system
Septic tank
Zoning
Agricultural
Driveway
Not Paved
Building
Garage
Building
Barn
Building
Shed
Equipment available
Level 2 charging station
Equipment available
Electric garage door
Equipment available
Wall-mounted heat pump
Hearth stove
Wood burning stove
Garage
Heated
Garage
Detached
Garage
Double width or more
Proximity
Highway
Proximity
Cegep
Proximity
Daycare centre
Proximity
Golf
Proximity
Hospital
Proximity
Park - green area
Proximity
Elementary school
Proximity
Alpine skiing
Proximity
High school
Proximity
Cross-country skiing
Proximity
Snowmobile trail
Proximity
ATV trail
Parking
Outdoor
Parking
Garage
Window type
Sliding
Window type
Hung
Window type
Crank handle
Topography
Flat
View
Panoramic
Inclusions:
Washer/dryer, curtain rods and curtains (window coverings), all light fixtures, range hood, garage door opener (2), wood stoves (3) and a wood-burning stove, small Danby refrigeratorExclusions:
Personal belongings, machinery, tools, winch, dishwasher, horse equipment including removable gates, round pens, energizers, water trough and feeder, garage cabinets, handcrafted bell and coat rack, garage music equipment (sound system, projector, laser, speakers, etc.), electric vehicle charging station| Taxes et coûts | |
|---|---|
| Taxes municipales (2026) | 2006$ |
| Taxes scolaires (2026) | 228$ |
| TOTAL | 2234$ |
| Frais mensuels | |
|---|---|
| Coût d'énergie | 0$ |
| Frais commun/Loyer de base | 0$ |
| TOTAL | 0$ |
| Évaluation (2026) | |
|---|---|
| Bâtiment | 238900$ |
| Terrain | 256000$ |
| TOTAL | 494900$ |

A true haven of peace for nature lovers! Located just minutes from the village, this 70-acre farm offers an exceptional living environment where tranquility and the great outdoors meet. Enjoy easy access to ATV and snowmobile trails, as well as several lakes for water sports. The property includes a welcoming home, a spacious garage that will satisfy even the most demanding needs, and a large, versatile barn divided into several sections, perfect for your projects, equipment, or animals. With its arable land, this property presents a unique opportunity for your agricultural projects.
| Rooms | Levels | Dimensions | Covering |
|---|---|---|---|
| Hallway | 1st level/Ground floor | 7.10x3.7 P | Floating floor |
| Dinette | 1st level/Ground floor | 9.5x7.6 P | Floating floor |
| Kitchen | 1st level/Ground floor | 9.6x9.6 P | Floating floor |
| Living room | 1st level/Ground floor | 10.1x9.3 P | Wood |
| Home office | 1st level/Ground floor | 7.2x6.0 P | Wood |
| Bathroom | 1st level/Ground floor | 7.9x10.10 P | Ceramic tiles |
| Dining room | 1st level/Ground floor | 13.3x12.10 P | Wood |
| Primary bedroom | 2nd floor | 9.5x18.6 P | Floating floor |
| Bedroom | 2nd floor | 9.7x18.6 P | Linoleum |
| Washroom | 2nd floor | 3.0x5.7 P | Linoleum |
| Storage | Basement | 22.7x32.1 P | Concrete |
Heating system
Electric baseboard units
Water supply
Surface well
Heating energy
Wood
Heating energy
Electricity
Windows
PVC
Foundation
Poured concrete
Siding
Vinyl
Basement
6 feet and over
Basement
Unfinished
Roofing
Asphalt shingles
Distinctive features
Wooded lot: hardwood trees
Sewage system
Purification field
Sewage system
Septic tank
Zoning
Agricultural
Driveway
Not Paved
Building
Garage
Building
Barn
Building
Shed
Equipment available
Level 2 charging station
Equipment available
Electric garage door
Equipment available
Wall-mounted heat pump
Hearth stove
Wood burning stove
Garage
Heated
Garage
Detached
Garage
Double width or more
Proximity
Highway
Proximity
Cegep
Proximity
Daycare centre
Proximity
Golf
Proximity
Hospital
Proximity
Park - green area
Proximity
Elementary school
Proximity
Alpine skiing
Proximity
High school
Proximity
Cross-country skiing
Proximity
Snowmobile trail
Proximity
ATV trail
Parking
Outdoor
Parking
Garage
Window type
Sliding
Window type
Hung
Window type
Crank handle
Topography
Flat
View
Panoramic
Inclusions:
Washer/dryer, curtain rods and curtains (window coverings), all light fixtures, range hood, garage door opener (2), wood stoves (3) and a wood-burning stove, small Danby refrigeratorExclusions:
Personal belongings, machinery, tools, winch, dishwasher, horse equipment including removable gates, round pens, energizers, water trough and feeder, garage cabinets, handcrafted bell and coat rack, garage music equipment (sound system, projector, laser, speakers, etc.), electric vehicle charging station| Taxes et coûts | |
|---|---|
| Taxes municipales (2026) | 2006$ |
| Taxes scolaires (2026) | 228$ |
| TOTAL | 2234$ |
| Frais mensuels | |
|---|---|
| Coût d'énergie | 0$ |
| Frais commun/Loyer de base | 0$ |
| TOTAL | 0$ |
| Évaluation (2026) | |
|---|---|
| Bâtiment | 238900$ |
| Terrain | 256000$ |
| TOTAL | 494900$ |