








 4
 3 + 1
 Space: 295.4 SM
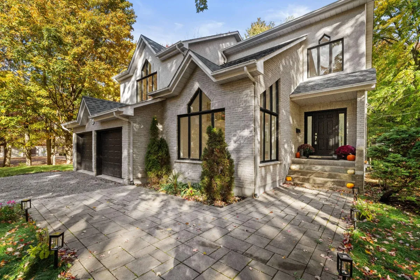
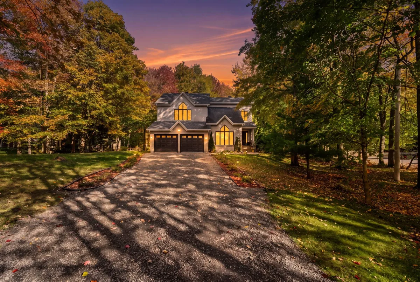
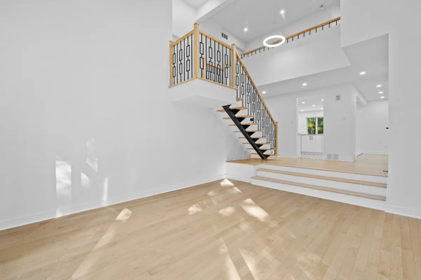
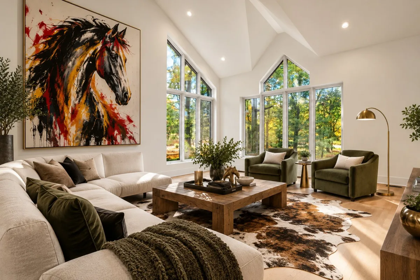
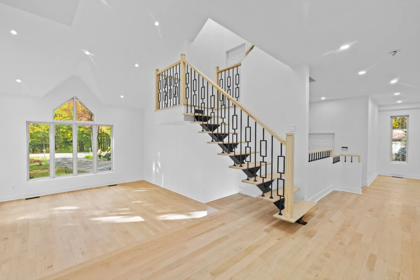
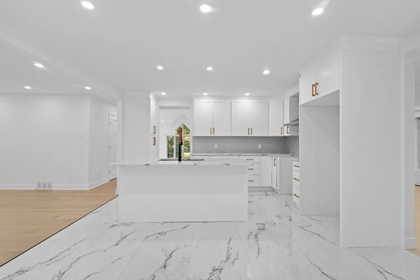
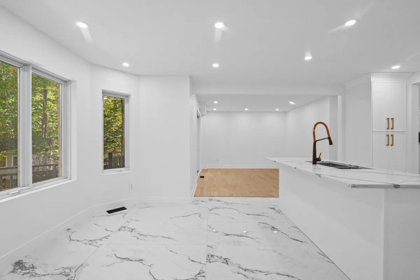
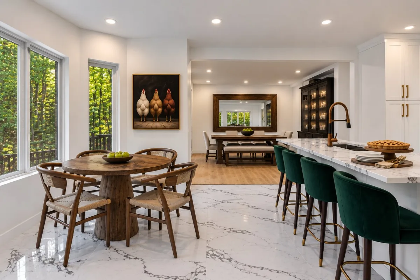
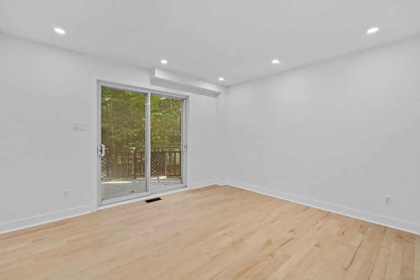
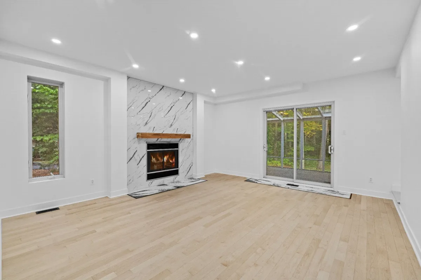
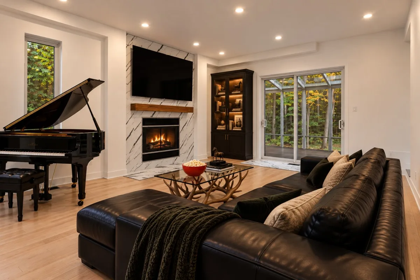
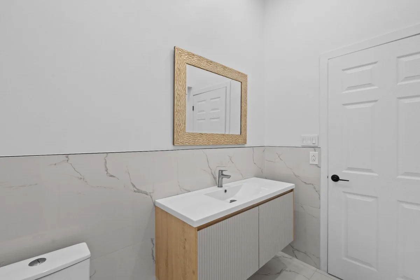
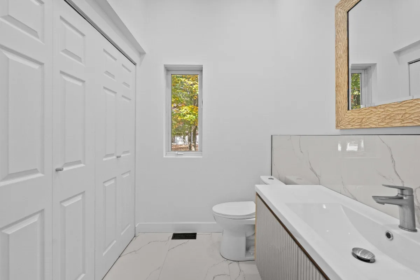
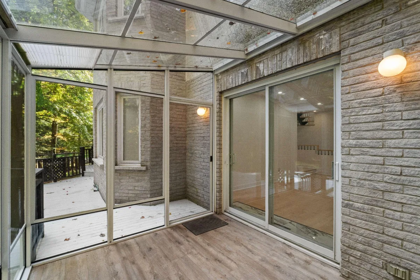
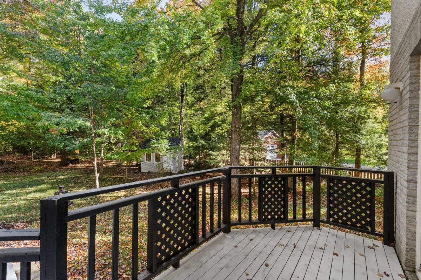
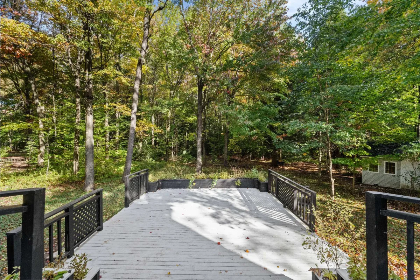
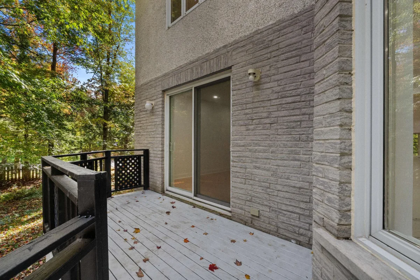
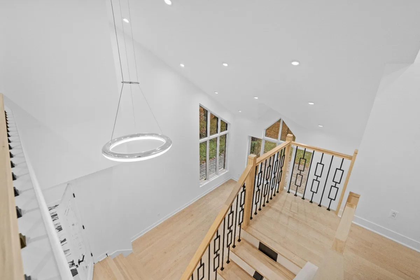
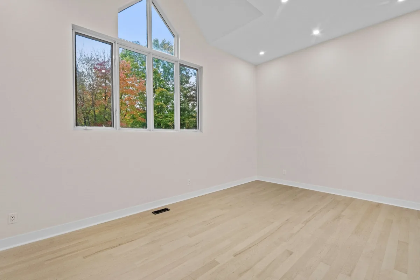
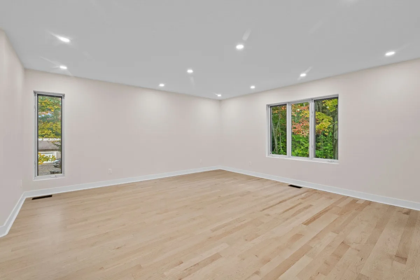
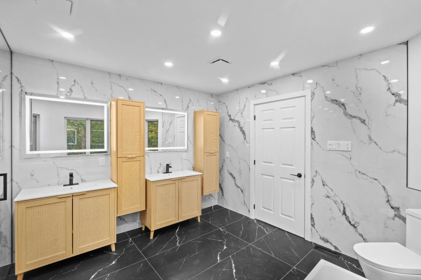
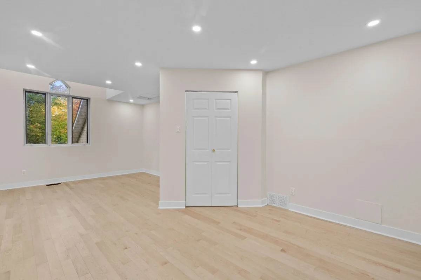
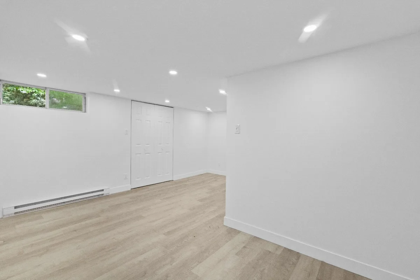
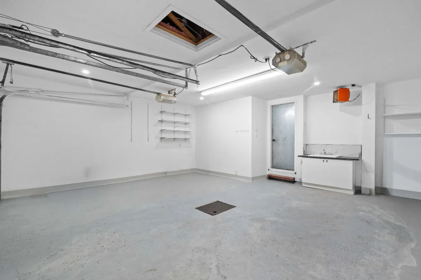
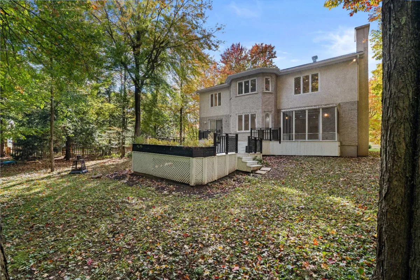
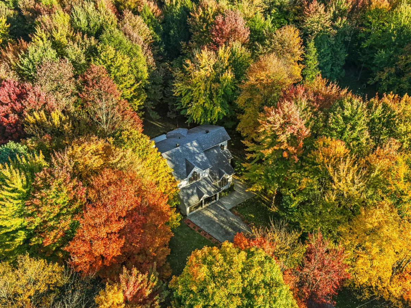
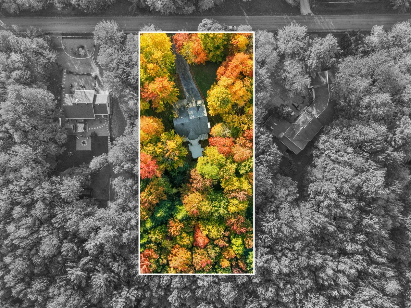
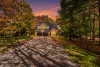
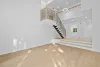
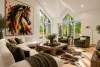
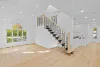
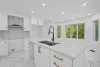
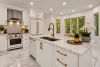
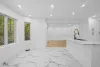
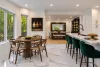
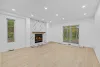
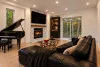
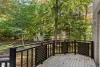
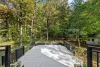
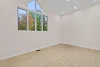
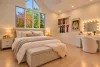
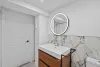
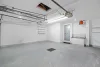
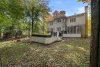
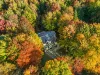
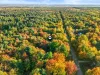
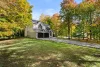
Spectacular property renovated with style! From the moment you step inside, soaring ceilings, abundant natural light and integrated lighting create a true WOW effect. Located in an equestrian zone on Forestier trail 49 permitting the addition of a stable and the keeping of horses and small farm animals, this home combines modern comfort with peaceful country living. The village, hospital and shopping centres are all within 15 minutes. The garage is ideal for ATVs, snowmobiles, cars and outdoor gear. A perfect setting for large families, entertaining and creating unforgettable memories!
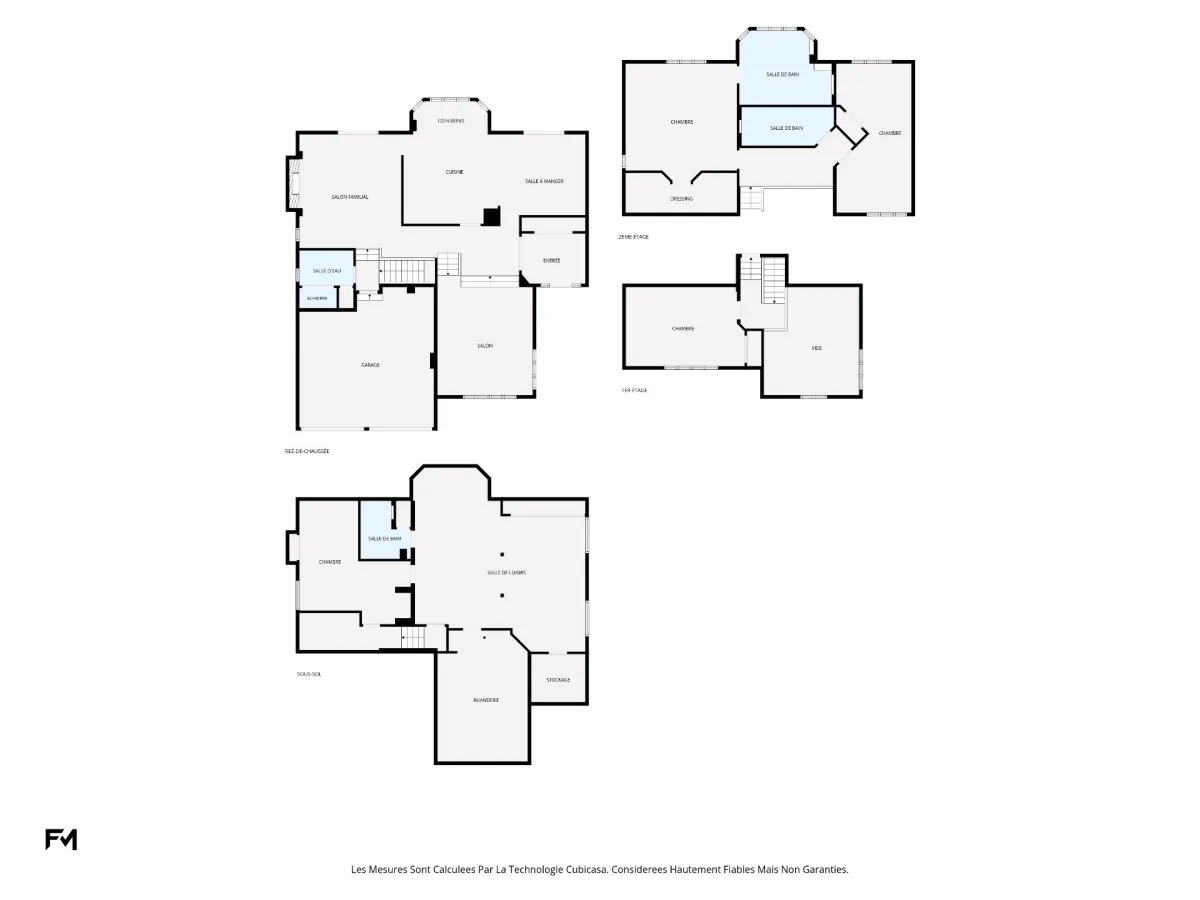
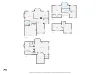
| Rooms | Levels | Dimensions | Covering |
|---|---|---|---|
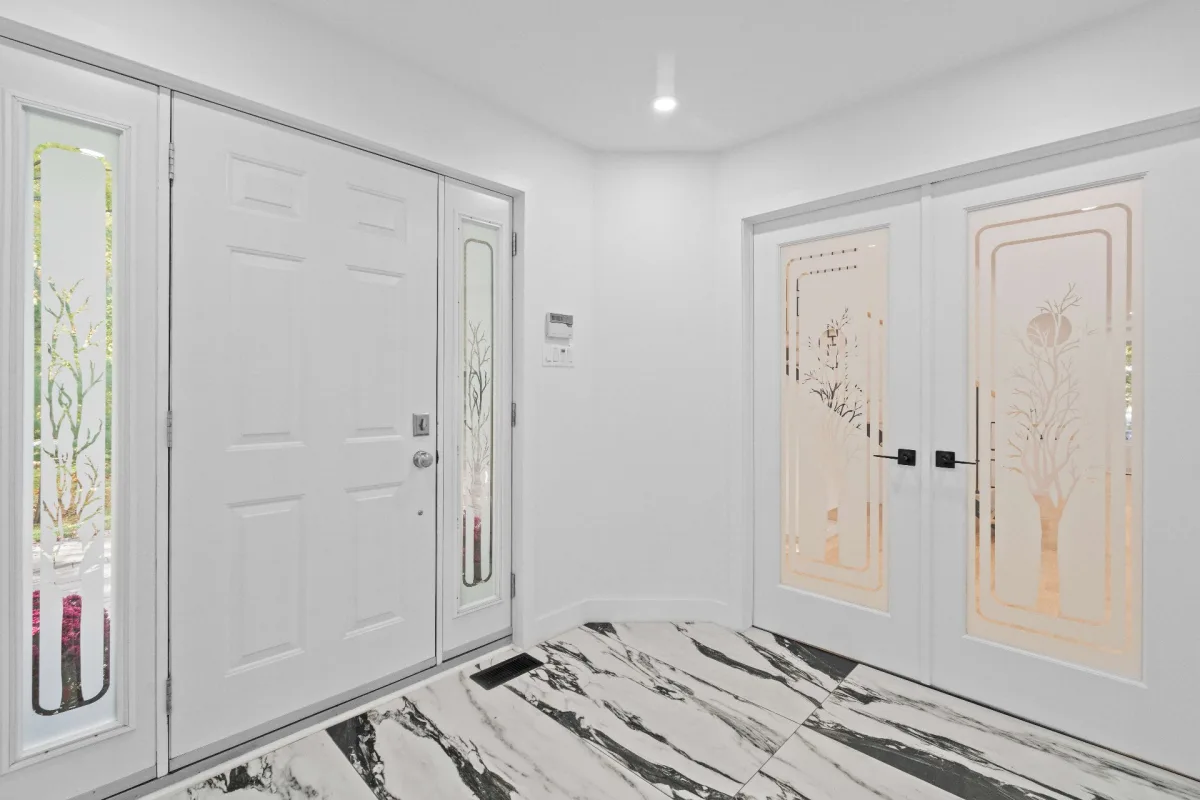
| Hallway | 1st level/Ground floor | 7.7x9.3 P | Tiles |
| Hallway | 1st level/Ground floor | 17.4x4.7 P | Wood |
| Family room | 1st level/Ground floor | 15.5x13.4 P | Wood |
| Bathroom | 1st level/Ground floor | 12.2x11.9 P | Wood |
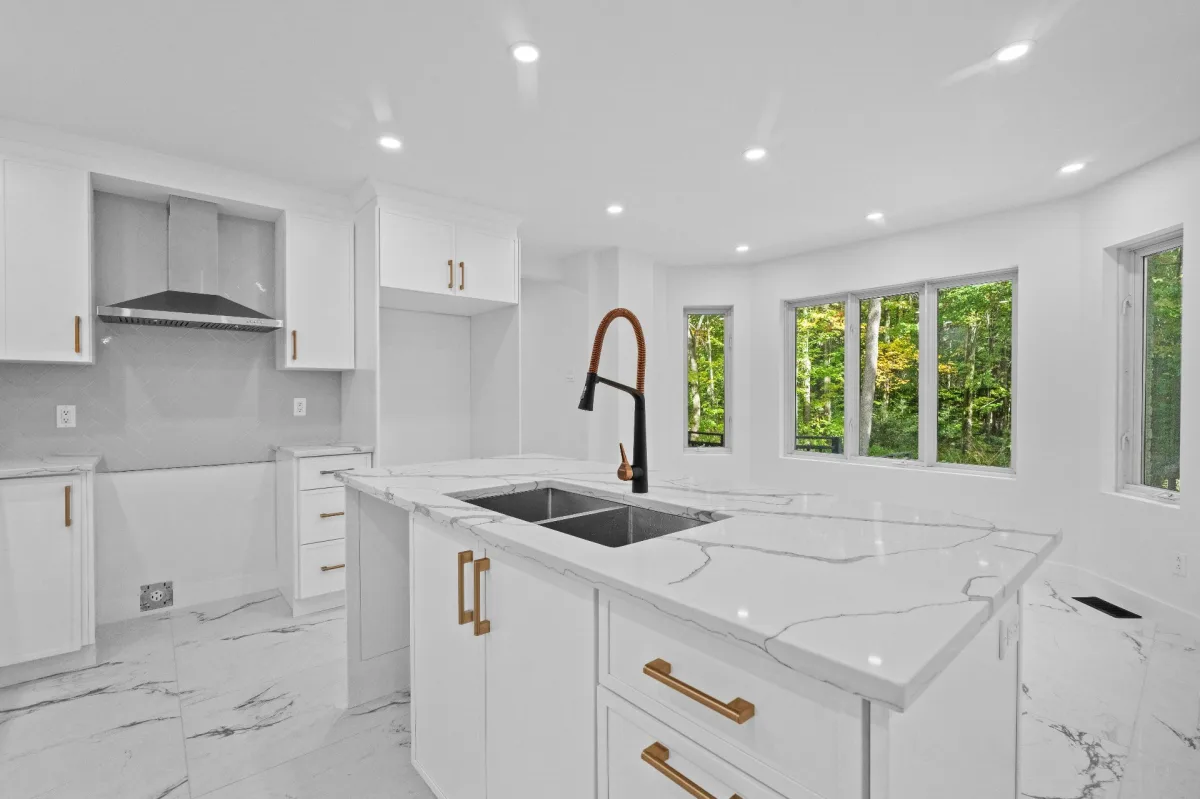
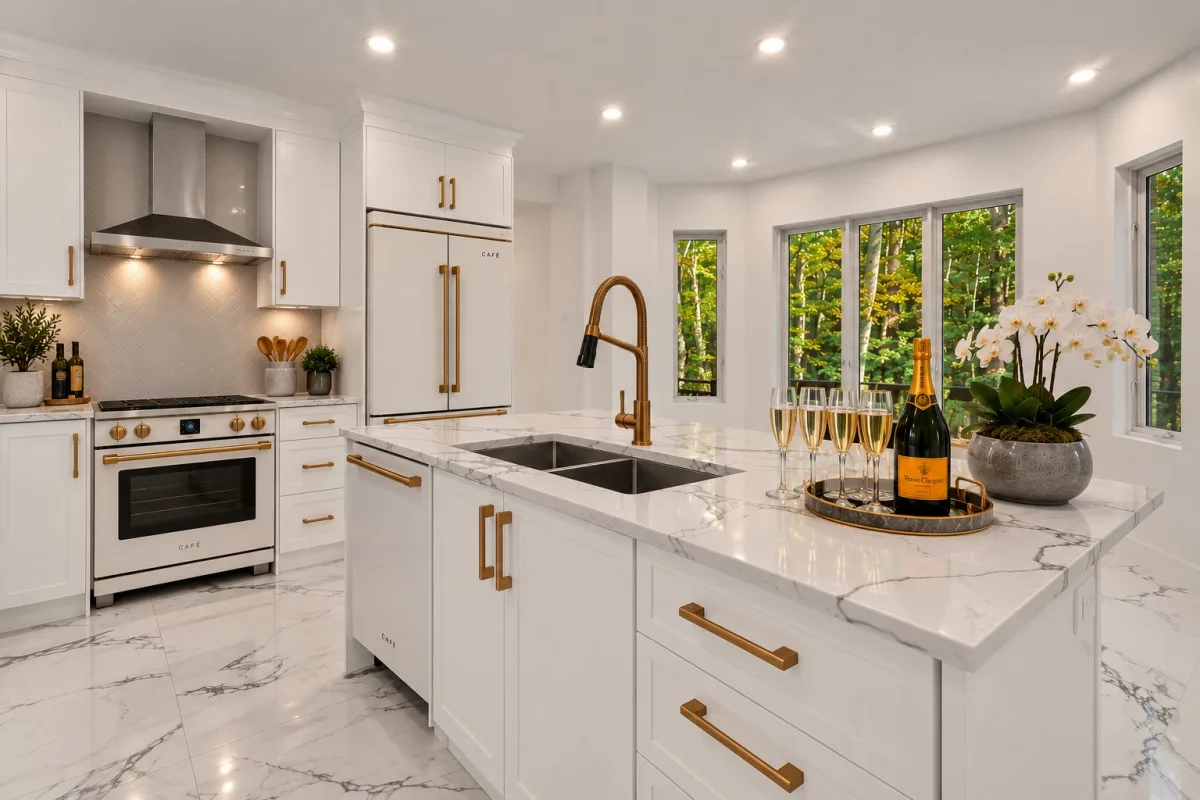
| Kitchen | 1st level/Ground floor | 13.10x10.0 P | Tiles |
| Dinette | 1st level/Ground floor | 7.11x10.7 P | Tiles |
| Living room | 1st level/Ground floor | 14.11x16.8 P | N.A. |
| Solarium | 1st level/Ground floor | 8.0x9.0 P | Other |
| Washroom | 1st level/Ground floor | 8.1x5.5 P | Tiles |
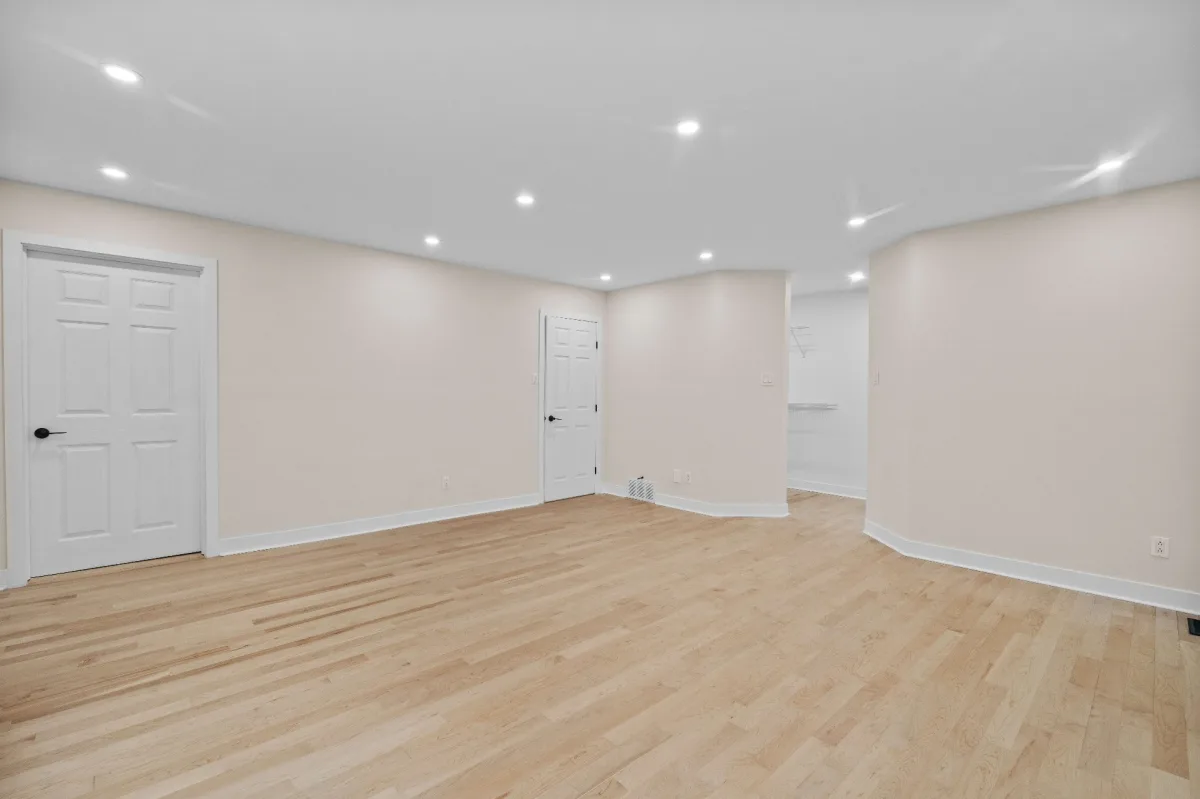
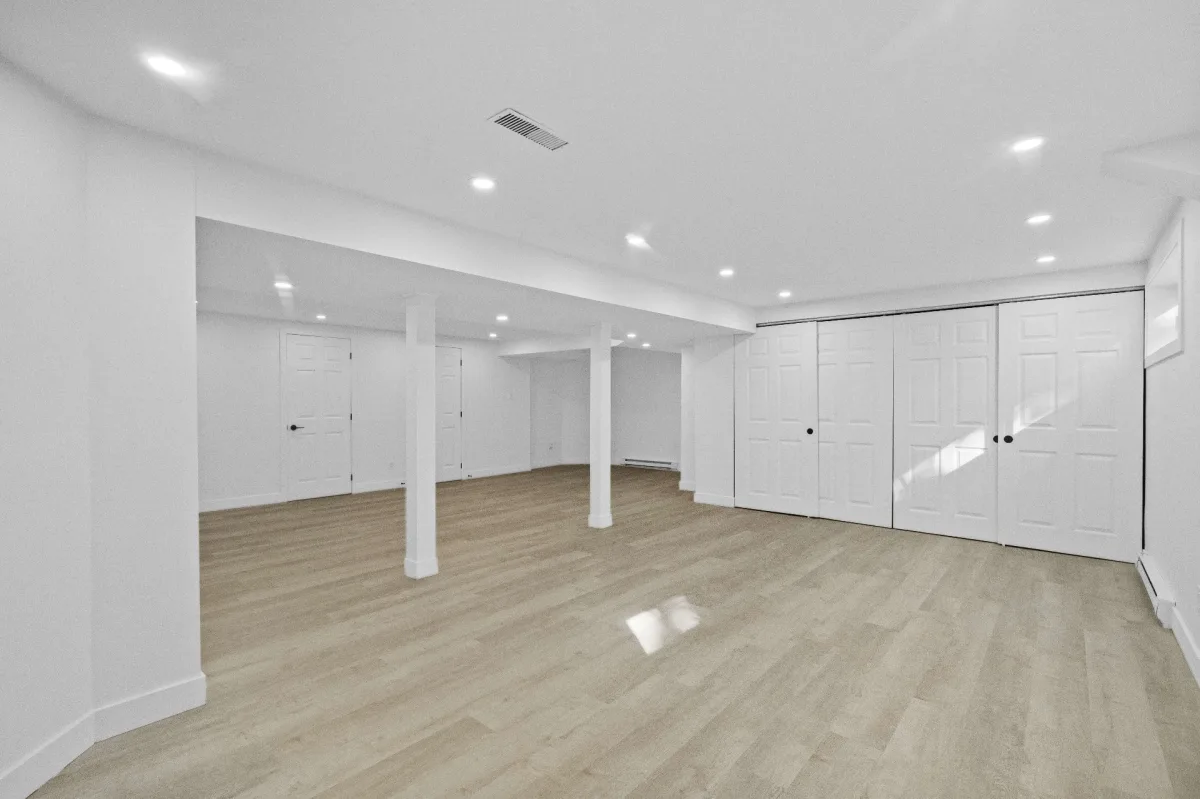
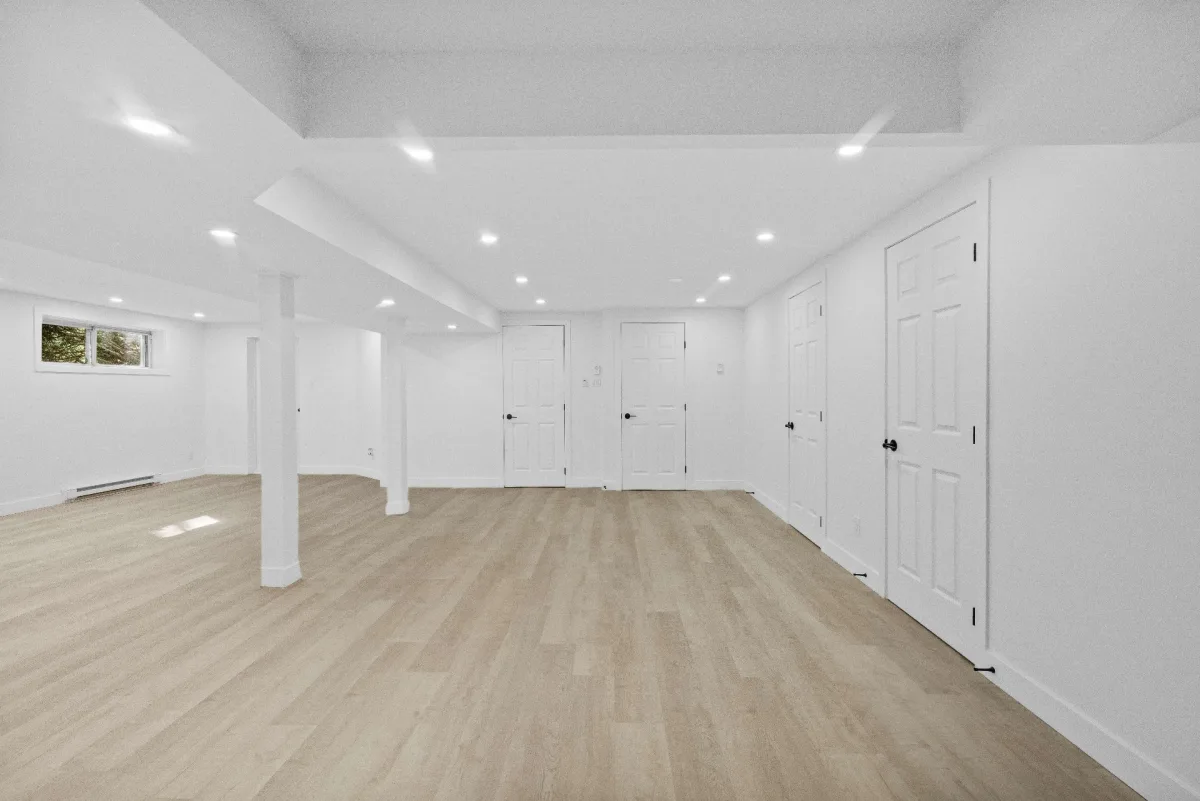
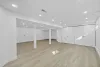
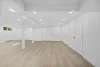
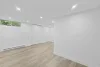
| Family room | Basement | 23.6x12.3 P | Flexible floor coverings |
| Playroom | Basement | 12.5x19.10 P | Flexible floor coverings |
| Bedroom | Basement | 13.11x15.11 P | Flexible floor coverings |
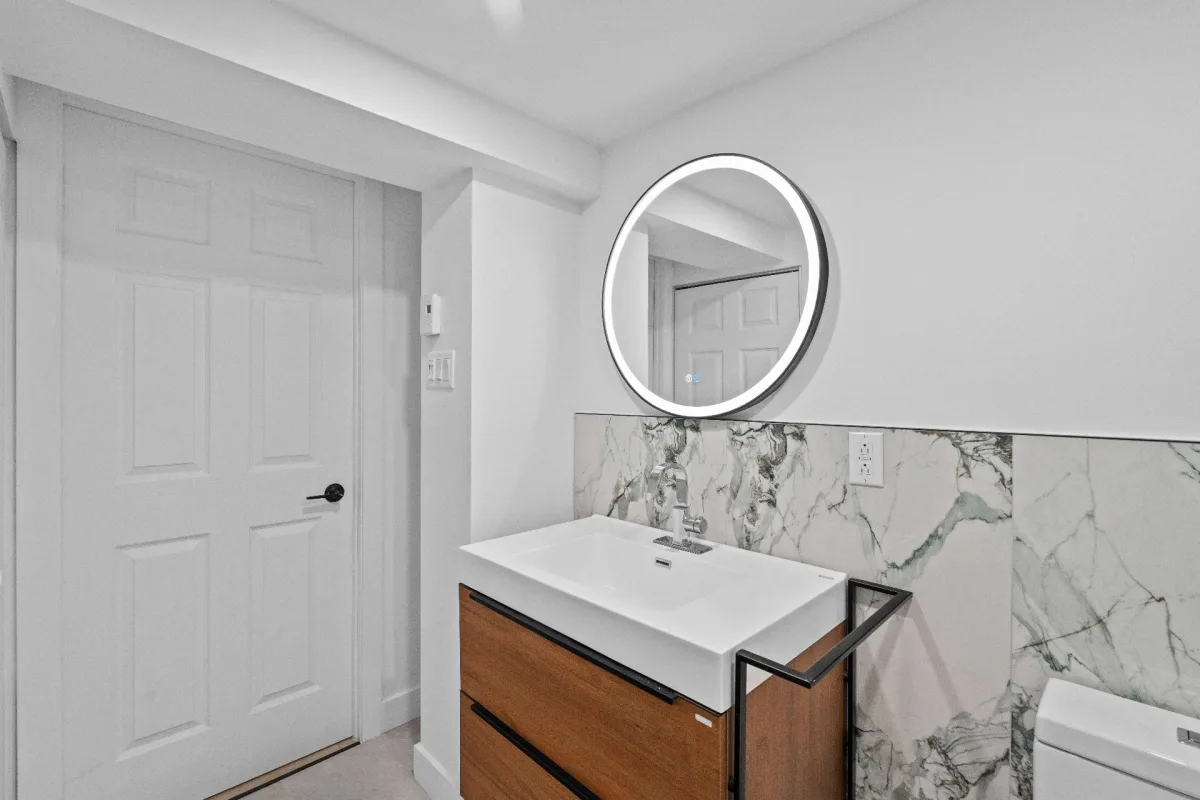
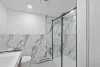
| Bathroom | Basement | 7.10x8.3 P | Tiles |
| Storage | Basement | 19.3x13.5 P | Concrete |
| Bedroom | 2nd floor | 17.11x11.7 P | Wood |
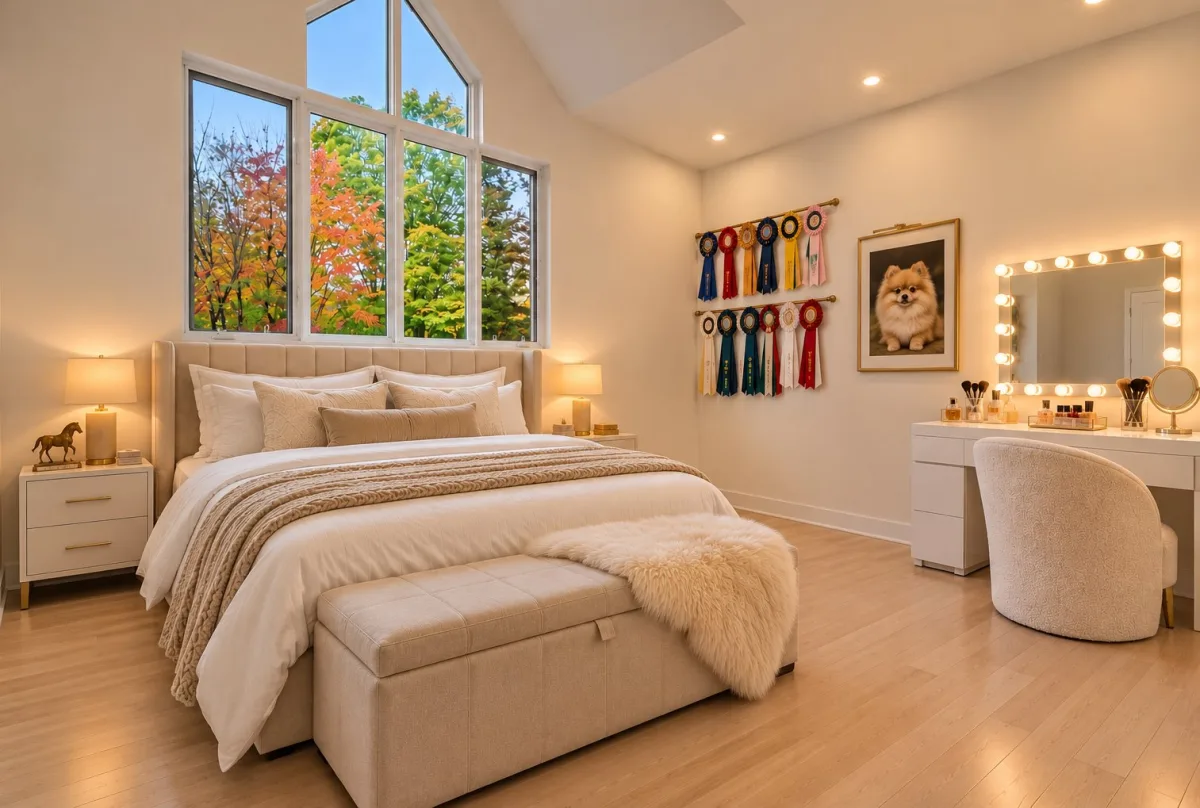
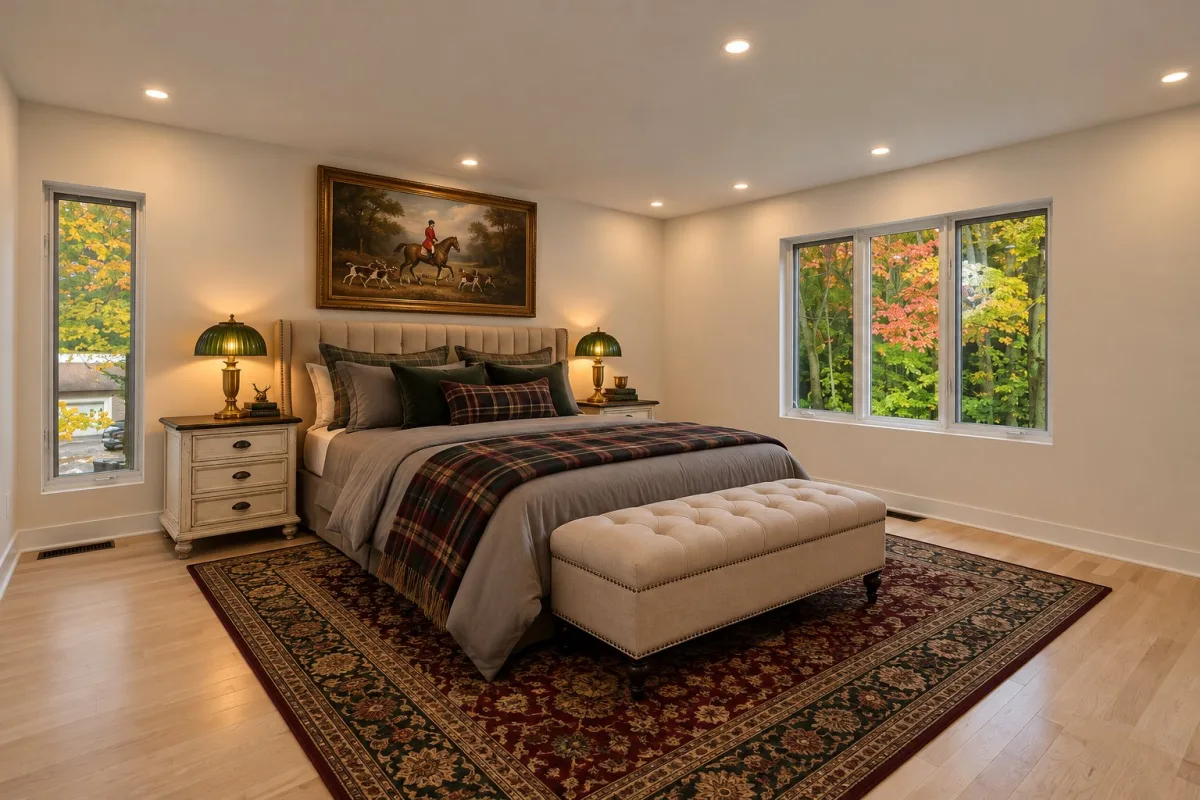
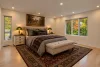
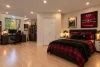
| Primary bedroom | 2nd floor | 16.5x16.2 P | Wood |
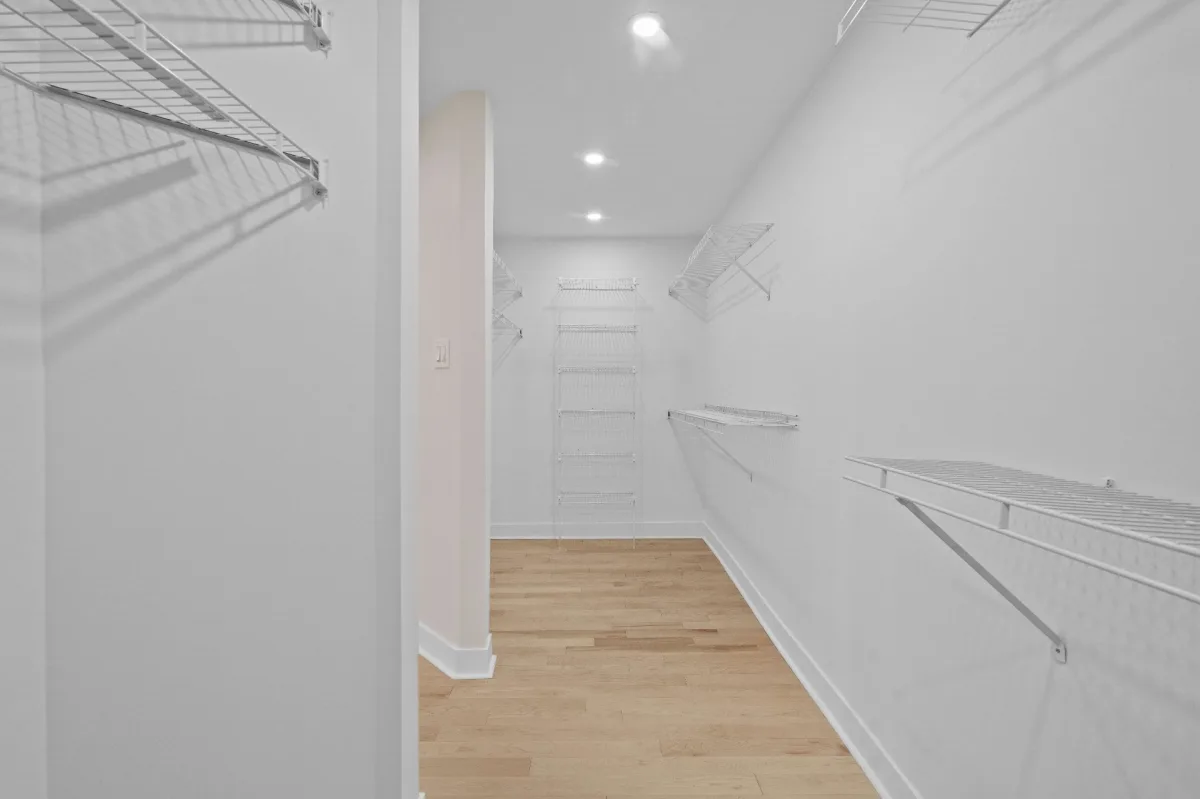
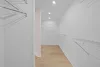
| Walk-in closet | 2nd floor | 5.10x16.3 P | Wood |
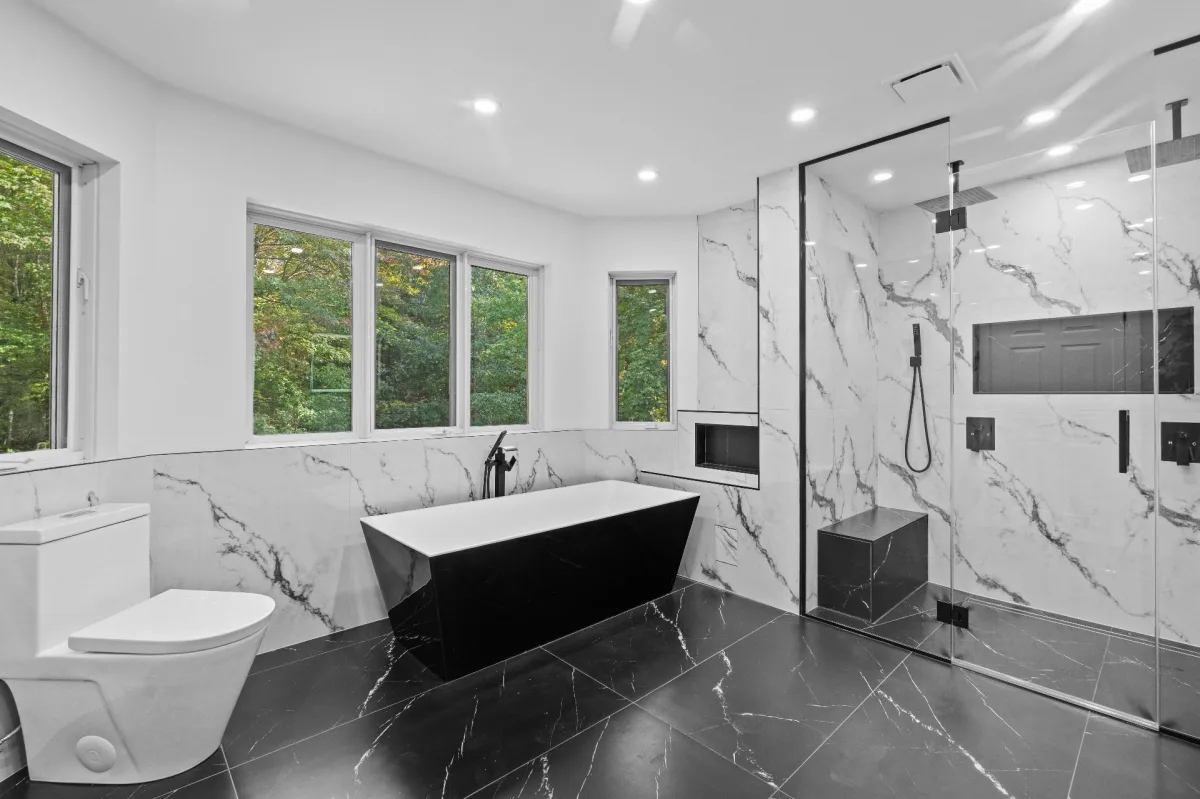
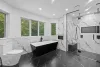
| Bathroom | 2nd floor | 13.8x11.2 P | Tiles |
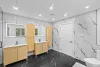
| Bathroom | 2nd floor | 11.7x5.7 P | Tiles |
| Bedroom | 2nd floor | 22.4x11.8 P | Wood |
Construction year
1993
Heating system
Air circulation
Water supply
Municipality
Heating energy
Electricity
Windows
PVC
Foundation
Poured concrete
Siding
Aggregate
Siding
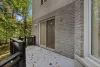
Brick
Basement
6 feet and over
Basement
Finished basement
Roofing
Asphalt shingles
Distinctive features
No neighbours in the back
Distinctive features
Wooded lot: hardwood trees
Sewage system
Septic tank
Zoning
Residential
Driveway
Double width or more
Driveway
Not Paved
Cupboard
Melamine
Equipment available
Central vacuum cleaner system installation
Equipment available
Electric garage door
Equipment available
Central heat pump
Hearth stove
Wood fireplace
Garage
Attached
Garage
Heated
Garage
Double width or more
Proximity
Highway
Proximity
Cegep
Proximity
Daycare centre
Proximity
Golf
Proximity
Hospital
Proximity
Park - green area
Proximity
Bicycle path
Proximity
Elementary school
Proximity
Alpine skiing
Proximity
High school
Proximity
Cross-country skiing
Proximity
Snowmobile trail
Proximity
ATV trail
Proximity
Public transport
Bathroom / Washroom
Adjoining to primary bedroom
Bathroom / Washroom
Seperate shower
Parking
Outdoor
Parking
Garage
Window type
Sliding
Window type
Crank handle
Topography
Flat
Inclusions:
All light fixtures, oven hood and garage door openerExclusions:
N.A.| Taxes et coûts | |
|---|---|
| Taxes municipales (2026) | 4614$ |
| Taxes scolaires (2025) | 569$ |
| TOTAL | 5183$ |
| Frais mensuels | |
|---|---|
| Coût d'énergie | 0$ |
| Frais commun/Loyer de base | 0$ |
| TOTAL | 0$ |
| Évaluation (2026) | |
|---|---|
| Bâtiment | 239600$ |
| Terrain | 661600$ |
| TOTAL | 901200$ |


Spectacular property renovated with style! From the moment you step inside, soaring ceilings, abundant natural light and integrated lighting create a true WOW effect. Located in an equestrian zone on Forestier trail 49 permitting the addition of a stable and the keeping of horses and small farm animals, this home combines modern comfort with peaceful country living. The village, hospital and shopping centres are all within 15 minutes. The garage is ideal for ATVs, snowmobiles, cars and outdoor gear. A perfect setting for large families, entertaining and creating unforgettable memories!
| Rooms | Levels | Dimensions | Covering |
|---|---|---|---|
| Hallway | 1st level/Ground floor | 7.7x9.3 P | Tiles |
| Hallway | 1st level/Ground floor | 17.4x4.7 P | Wood |
| Family room | 1st level/Ground floor | 15.5x13.4 P | Wood |
| Bathroom | 1st level/Ground floor | 12.2x11.9 P | Wood |
| Kitchen | 1st level/Ground floor | 13.10x10.0 P | Tiles |
| Dinette | 1st level/Ground floor | 7.11x10.7 P | Tiles |
| Living room | 1st level/Ground floor | 14.11x16.8 P | N.A. |
| Solarium | 1st level/Ground floor | 8.0x9.0 P | Other |
| Washroom | 1st level/Ground floor | 8.1x5.5 P | Tiles |
| Family room | Basement | 23.6x12.3 P | Flexible floor coverings |
| Playroom | Basement | 12.5x19.10 P | Flexible floor coverings |
| Bedroom | Basement | 13.11x15.11 P | Flexible floor coverings |
| Bathroom | Basement | 7.10x8.3 P | Tiles |
| Storage | Basement | 19.3x13.5 P | Concrete |
| Bedroom | 2nd floor | 17.11x11.7 P | Wood |
| Primary bedroom | 2nd floor | 16.5x16.2 P | Wood |
| Walk-in closet | 2nd floor | 5.10x16.3 P | Wood |
| Bathroom | 2nd floor | 13.8x11.2 P | Tiles |
| Bathroom | 2nd floor | 11.7x5.7 P | Tiles |
| Bedroom | 2nd floor | 22.4x11.8 P | Wood |
Heating system
Air circulation
Water supply
Municipality
Heating energy
Electricity
Windows
PVC
Foundation
Poured concrete
Siding
Aggregate
Siding
Brick
Basement
6 feet and over
Basement
Finished basement
Roofing
Asphalt shingles
Distinctive features
No neighbours in the back
Distinctive features
Wooded lot: hardwood trees
Sewage system
Septic tank
Zoning
Residential
Driveway
Double width or more
Driveway
Not Paved
Cupboard
Melamine
Equipment available
Central vacuum cleaner system installation
Equipment available
Electric garage door
Equipment available
Central heat pump
Hearth stove
Wood fireplace
Garage
Attached
Garage
Heated
Garage
Double width or more
Proximity
Highway
Proximity
Cegep
Proximity
Daycare centre
Proximity
Golf
Proximity
Hospital
Proximity
Park - green area
Proximity
Bicycle path
Proximity
Elementary school
Proximity
Alpine skiing
Proximity
High school
Proximity
Cross-country skiing
Proximity
Snowmobile trail
Proximity
ATV trail
Proximity
Public transport
Bathroom / Washroom
Adjoining to primary bedroom
Bathroom / Washroom
Seperate shower
Parking
Outdoor
Parking
Garage
Window type
Sliding
Window type
Crank handle
Topography
Flat
Inclusions:
All light fixtures, oven hood and garage door openerExclusions:
N.A.| Taxes et coûts | |
|---|---|
| Taxes municipales (2026) | 4614$ |
| Taxes scolaires (2025) | 569$ |
| TOTAL | 5183$ |
| Frais mensuels | |
|---|---|
| Coût d'énergie | 0$ |
| Frais commun/Loyer de base | 0$ |
| TOTAL | 0$ |
| Évaluation (2026) | |
|---|---|
| Bâtiment | 239600$ |
| Terrain | 661600$ |
| TOTAL | 901200$ |