









 3
3 2
2  House: 233 SM
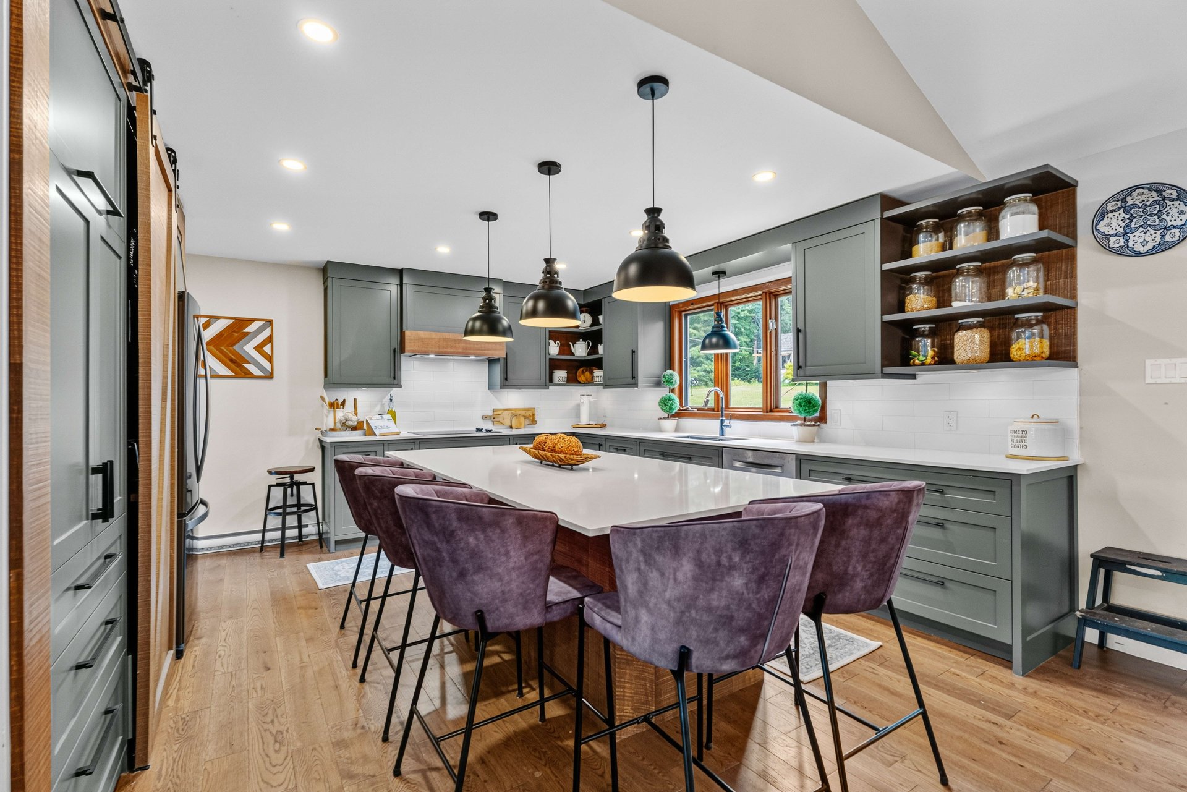
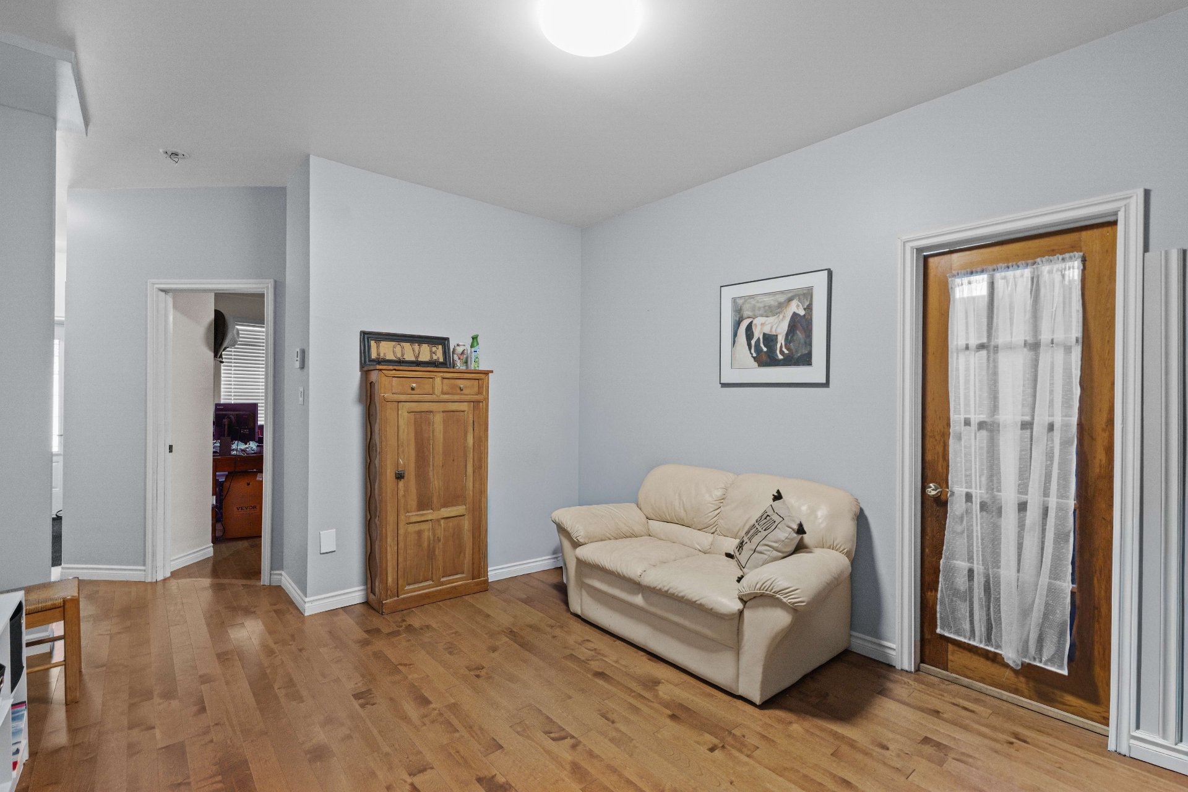
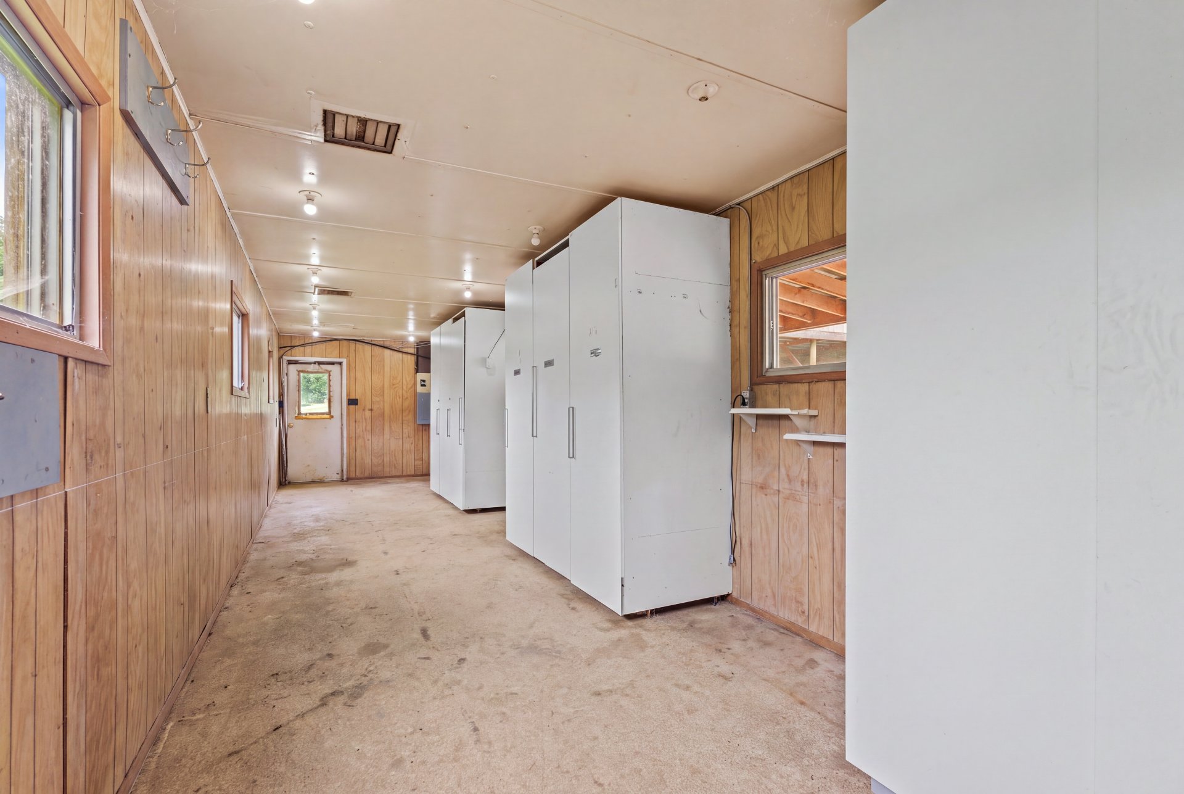
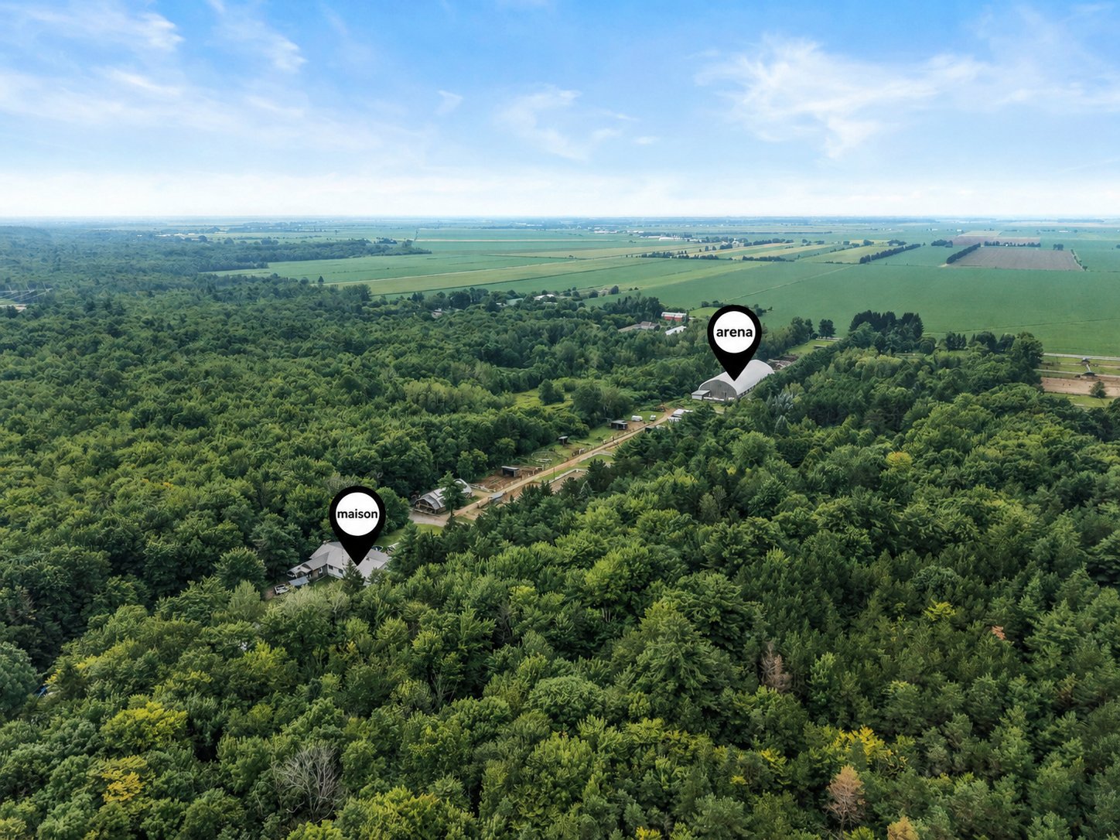
A rare opportunity to own an exceptional turnkey riding center. This impressive property features a beautifully renovated 3-bedroom bungalow with a spacious 2-bedroom bi-generational addition, offering flexibility for extended family or guests. Designed with horse enthusiasts in mind, the property includes an 8-stall barn, a large indoor riding arena 80x240 for year-round training in any weather with an additional possibility 6 stalls, and expansive paddocks that provide ample space for turnout and direct access to the Forestier trails. Combining comfort, functionality, and outstanding equestrian facilities, this is a truly unique property.
| Rooms | Levels | Dimensions | Covering |
|---|---|---|---|
| Living room | Garden level | 13.1x11.6 P | Wood |
| Bedroom | Garden level | 12.1x13.4 P | Wood |
| Bedroom | Garden level | 12.10x14.6 P | Wood |
| Bathroom | Garden level | 8.8x13.2 P | Ceramic tiles |
| Kitchen | 1st level/Ground floor | 15.5x11.9 P | Wood |
| Dining room | 1st level/Ground floor | 15.5x6.4 P | Wood |
| Living room | 1st level/Ground floor | 15.5x14.11 P | Wood |
| Washroom | 1st level/Ground floor | 5.0x5.7 P | Wood |
| Other | 1st level/Ground floor | 5.0x7.3 P | Wood |
| Other | 1st level/Ground floor | 18.7x18.7 P | Ceramic tiles |
| Living room | 1st level/Ground floor | 27.9x20.0 P | Ceramic tiles |
| Dining room | 1st level/Ground floor | 15.9x12.11 P | Wood |
| Laundry room | 1st level/Ground floor | 13.2x14.4 P | Concrete |
| Kitchen | 1st level/Ground floor | 13.11x15.1 P | Wood |
| Bedroom | 1st level/Ground floor | 11.1x15.0 P | Ceramic tiles |
| Bedroom | 1st level/Ground floor | 11.1x15.0 P | Wood |
| Bathroom | 1st level/Ground floor | 6.2x13.2 P | Ceramic tiles |
| Playroom | Garden level | 39.4x33.2 P | Ceramic tiles |
| Bedroom | Garden level | 11.9x11.1 P | Ceramic tiles |
| Storage | Garden level | 13.2x14.4 P | N.A. |
| Bathroom | Garden level | 5.8x6.1 P | Ceramic tiles |
| Other | Garden level | 4.11x8.5 P | Ceramic tiles |
| Laundry room | Garden level | 8.5x14.10 P | Ceramic tiles |
Construction year
1982
Heating system
Electric baseboard units
Water supply
Artesian well
Windows
Wood
Windows
PVC
Foundation
Poured concrete
Siding
Aluminum
Siding
Wood
Siding
Vinyl
Basement
6 feet and over
Basement
Finished basement
Roofing
Tin
Distinctive features
No neighbours in the back
Distinctive features
Wooded lot: hardwood trees
Distinctive features
Intergeneration
Sewage system
Septic tank
Zoning
Agricultural
Driveway
Not Paved
Landscaping
Land / Yard lined with hedges
Landscaping
Landscape
Building
Other
Building
Stable
Hearth stove
Wood fireplace
Pool
Above-ground
Proximity
Highway
Proximity
Cegep
Proximity
Daycare centre
Proximity
Golf
Proximity
Hospital
Proximity
Park - green area
Proximity
Bicycle path
Proximity
Elementary school
Proximity
Alpine skiing
Proximity
High school
Proximity
Cross-country skiing
Proximity
Snowmobile trail
Proximity
ATV trail
Proximity
Public transport
Parking
In carport
Parking
Outdoor
Window type
Crank handle
Topography
Sloped
View
Panoramic
Inclusions:
Gazebo, Main residence appliances: Whirlpool refrigerator, Bosch cooktop, Bosch dishwasher, KitchenAid built-in oven, microwave oven, Maytag washer and dryer, Storage shed, Generator, Dumper trailer, Dodge pickup truck used exclusively on the farm (not for road use), Snow blower, indoor arena accessories, Hay Bale elevator, Horse walker, Metal car shelters, levelerExclusions:
Tractor, arena scraper, tractor fork, bale picker, auger, electric charging, 4-wheeler, 4-wheeler trailer, tractor, yellow feed trough, poles/slalom, lawn tractor, stable accessories, personal items of the house , bi generation and all accessory buildings.| Taxes et coûts | |
|---|---|
| Taxes municipales (2026) | 8784$ |
| Taxes scolaires (2026) | 928$ |
| TOTAL | 9712$ |
| Frais mensuels | |
|---|---|
| Coût d'énergie | 0$ |
| Frais commun/Loyer de base | 0$ |
| TOTAL | 0$ |
| Évaluation (2025) | |
|---|---|
| Bâtiment | 243700$ |
| Terrain | 988900$ |
| TOTAL | 1232600$ |


A rare opportunity to own an exceptional turnkey riding center. This impressive property features a beautifully renovated 3-bedroom bungalow with a spacious 2-bedroom bi-generational addition, offering flexibility for extended family or guests. Designed with horse enthusiasts in mind, the property includes an 8-stall barn, a large indoor riding arena 80x240 for year-round training in any weather with an additional possibility 6 stalls, and expansive paddocks that provide ample space for turnout and direct access to the Forestier trails. Combining comfort, functionality, and outstanding equestrian facilities, this is a truly unique property.
| Rooms | Levels | Dimensions | Covering |
|---|---|---|---|
| Living room | Garden level | 13.1x11.6 P | Wood |
| Bedroom | Garden level | 12.1x13.4 P | Wood |
| Bedroom | Garden level | 12.10x14.6 P | Wood |
| Bathroom | Garden level | 8.8x13.2 P | Ceramic tiles |
| Kitchen | 1st level/Ground floor | 15.5x11.9 P | Wood |
| Dining room | 1st level/Ground floor | 15.5x6.4 P | Wood |
| Living room | 1st level/Ground floor | 15.5x14.11 P | Wood |
| Washroom | 1st level/Ground floor | 5.0x5.7 P | Wood |
| Other | 1st level/Ground floor | 5.0x7.3 P | Wood |
| Other | 1st level/Ground floor | 18.7x18.7 P | Ceramic tiles |
| Living room | 1st level/Ground floor | 27.9x20.0 P | Ceramic tiles |
| Dining room | 1st level/Ground floor | 15.9x12.11 P | Wood |
| Laundry room | 1st level/Ground floor | 13.2x14.4 P | Concrete |
| Kitchen | 1st level/Ground floor | 13.11x15.1 P | Wood |
| Bedroom | 1st level/Ground floor | 11.1x15.0 P | Ceramic tiles |
| Bedroom | 1st level/Ground floor | 11.1x15.0 P | Wood |
| Bathroom | 1st level/Ground floor | 6.2x13.2 P | Ceramic tiles |
| Playroom | Garden level | 39.4x33.2 P | Ceramic tiles |
| Bedroom | Garden level | 11.9x11.1 P | Ceramic tiles |
| Storage | Garden level | 13.2x14.4 P | N.A. |
| Bathroom | Garden level | 5.8x6.1 P | Ceramic tiles |
| Other | Garden level | 4.11x8.5 P | Ceramic tiles |
| Laundry room | Garden level | 8.5x14.10 P | Ceramic tiles |
Heating system
Electric baseboard units
Water supply
Artesian well
Windows
Wood
Windows
PVC
Foundation
Poured concrete
Siding
Aluminum
Siding
Wood
Siding
Vinyl
Basement
6 feet and over
Basement
Finished basement
Roofing
Tin
Distinctive features
No neighbours in the back
Distinctive features
Wooded lot: hardwood trees
Distinctive features
Intergeneration
Sewage system
Septic tank
Zoning
Agricultural
Driveway
Not Paved
Landscaping
Land / Yard lined with hedges
Landscaping
Landscape
Building
Other
Building
Stable
Hearth stove
Wood fireplace
Pool
Above-ground
Proximity
Highway
Proximity
Cegep
Proximity
Daycare centre
Proximity
Golf
Proximity
Hospital
Proximity
Park - green area
Proximity
Bicycle path
Proximity
Elementary school
Proximity
Alpine skiing
Proximity
High school
Proximity
Cross-country skiing
Proximity
Snowmobile trail
Proximity
ATV trail
Proximity
Public transport
Parking
In carport
Parking
Outdoor
Window type
Crank handle
Topography
Sloped
View
Panoramic
Inclusions:
Gazebo, Main residence appliances: Whirlpool refrigerator, Bosch cooktop, Bosch dishwasher, KitchenAid built-in oven, microwave oven, Maytag washer and dryer, Storage shed, Generator, Dumper trailer, Dodge pickup truck used exclusively on the farm (not for road use), Snow blower, indoor arena accessories, Hay Bale elevator, Horse walker, Metal car shelters, levelerExclusions:
Tractor, arena scraper, tractor fork, bale picker, auger, electric charging, 4-wheeler, 4-wheeler trailer, tractor, yellow feed trough, poles/slalom, lawn tractor, stable accessories, personal items of the house , bi generation and all accessory buildings.| Taxes et coûts | |
|---|---|
| Taxes municipales (2026) | 8784$ |
| Taxes scolaires (2026) | 928$ |
| TOTAL | 9712$ |
| Frais mensuels | |
|---|---|
| Coût d'énergie | 0$ |
| Frais commun/Loyer de base | 0$ |
| TOTAL | 0$ |
| Évaluation (2025) | |
|---|---|
| Bâtiment | 243700$ |
| Terrain | 988900$ |
| TOTAL | 1232600$ |